Back to projects
Maslak Business Centre
Completed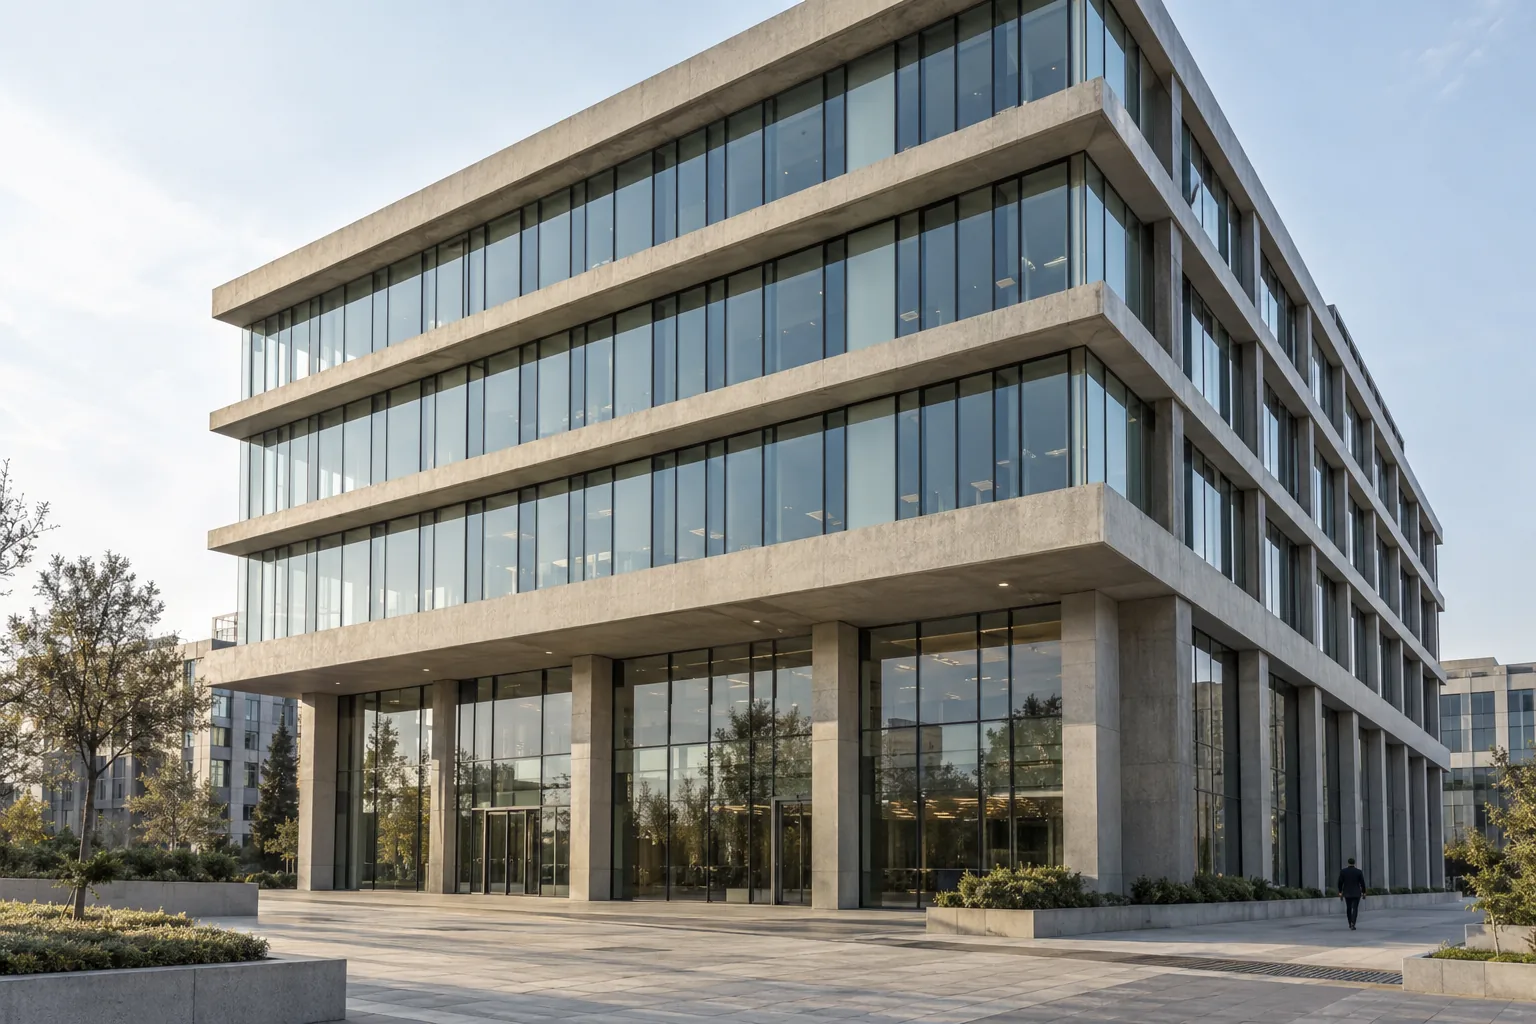
Project overview
31,200 m² of offices, meeting facilities and shared spaces. Adaptable floor plates are supported by a carefully coordinated structure and building-services strategy.
Working in a dense urban setting called for controlled deliveries and a carefully sequenced logistics plan. Shell-and-core work was coordinated with the programme for tenant fit-out.
- Structure
- Concrete frame
- Use
- Office / Commercial
- Client
- Kavren Commercial Investments
- Our role
- Main contractor
Scope of work
- Main contracting
- Concrete and steel works
- Façade coordination
- Building services and commissioning
Delivery notes
Mechanical, electrical and structural interfaces were reviewed through three-dimensional coordination before installation. Floor-by-floor inspections and staged commissioning formed the basis of handover planning.
Contact